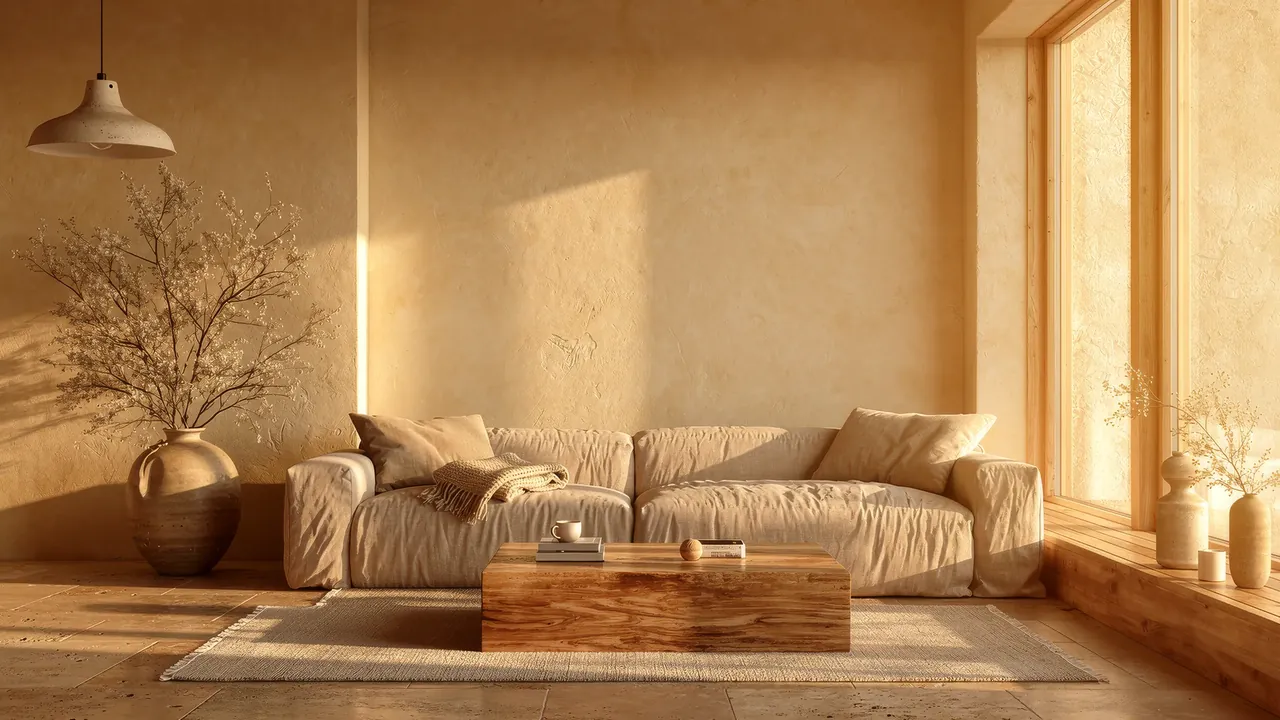
Your future home is waiting for you.
Every plan starts on site. We come back at different hours to see how the light really moves through your rooms, and only then do we start drawing.
Every plan starts on site. We come back at different hours to see how the light really moves through your rooms, and only then do we start drawing.
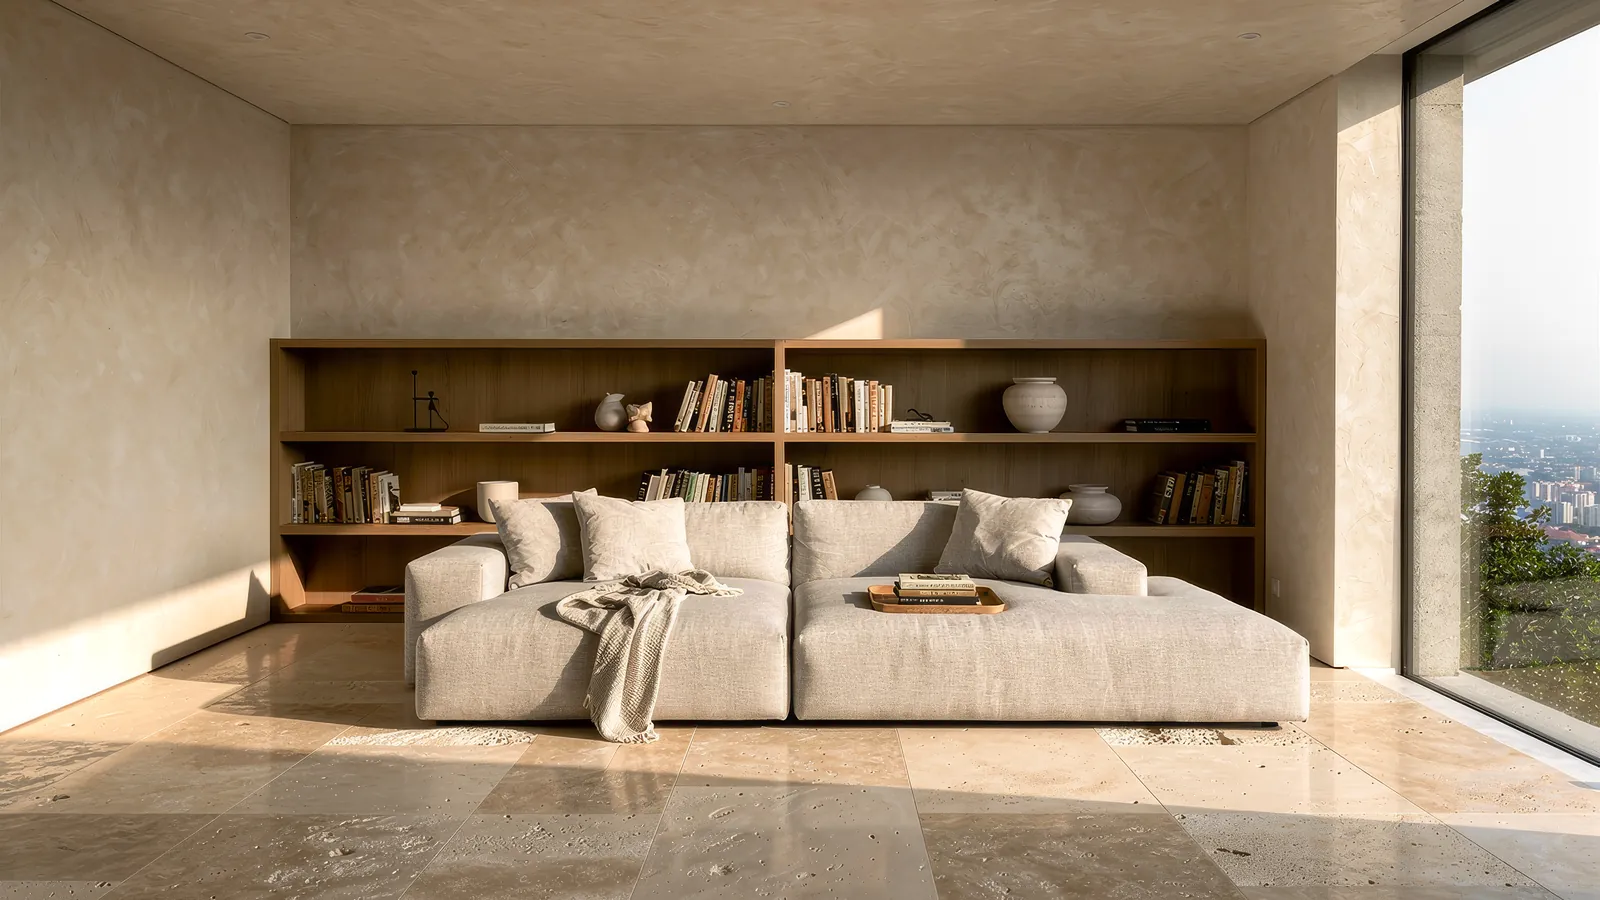
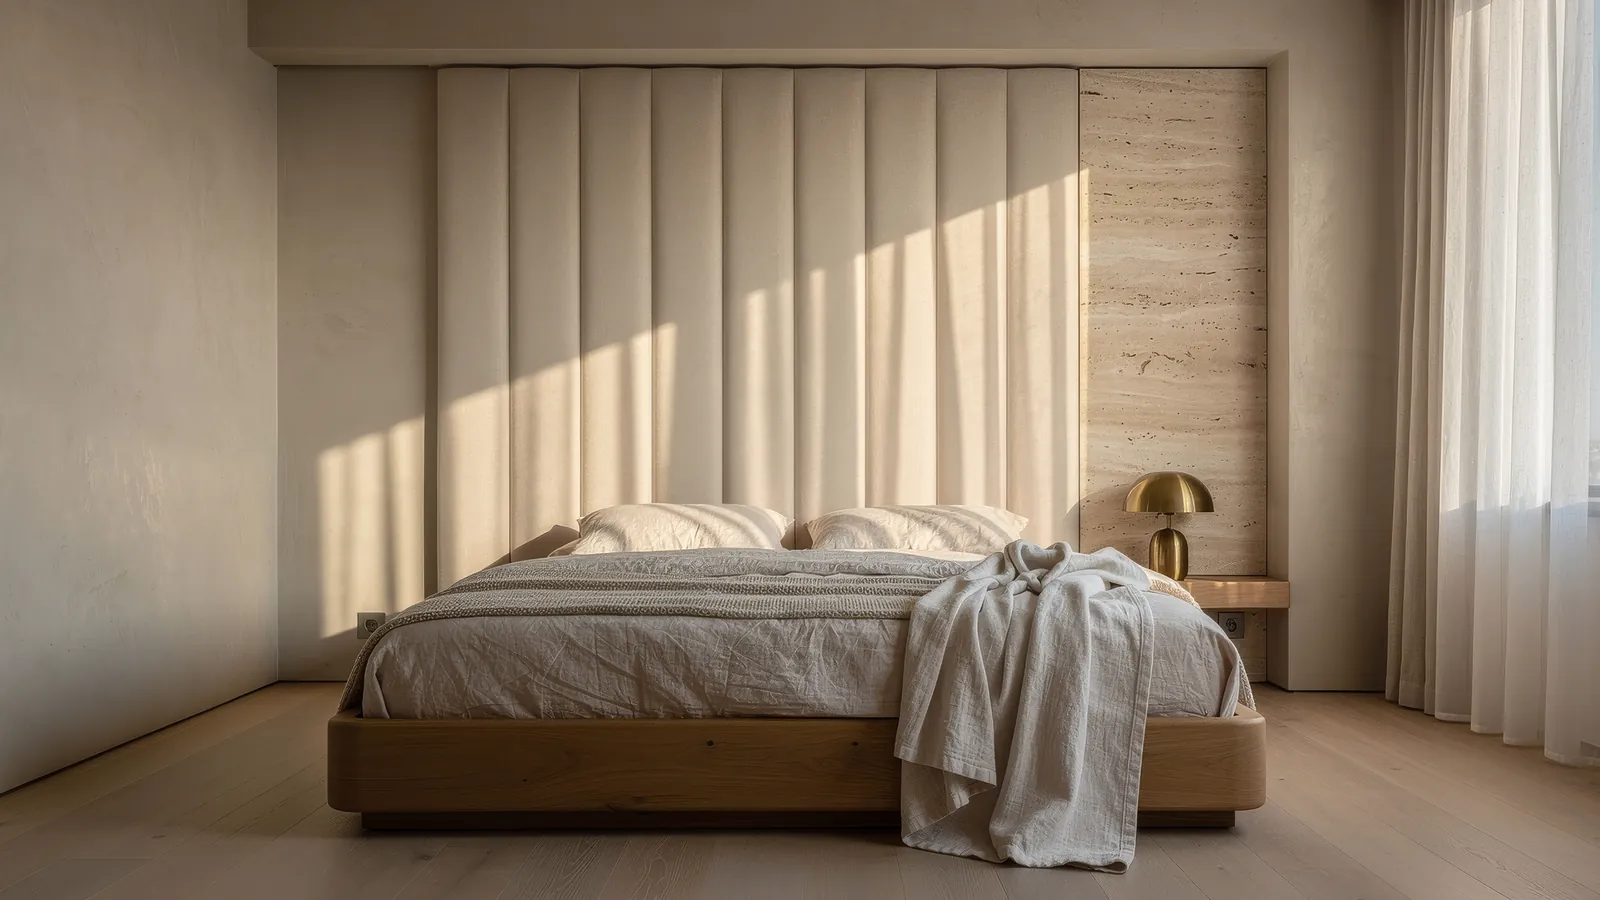
Travertine left unpolished. Oak with the saw marks still showing. One piece of stone where most studios specify three. We refuse to name a material we have not physically held within the last eighteen months.
The detail you notice in year three is decided in the seventh site visit, not in the drawing set. We cap the studio at seven people for this reason, and turn down most projects we can't reach within a day's travel.
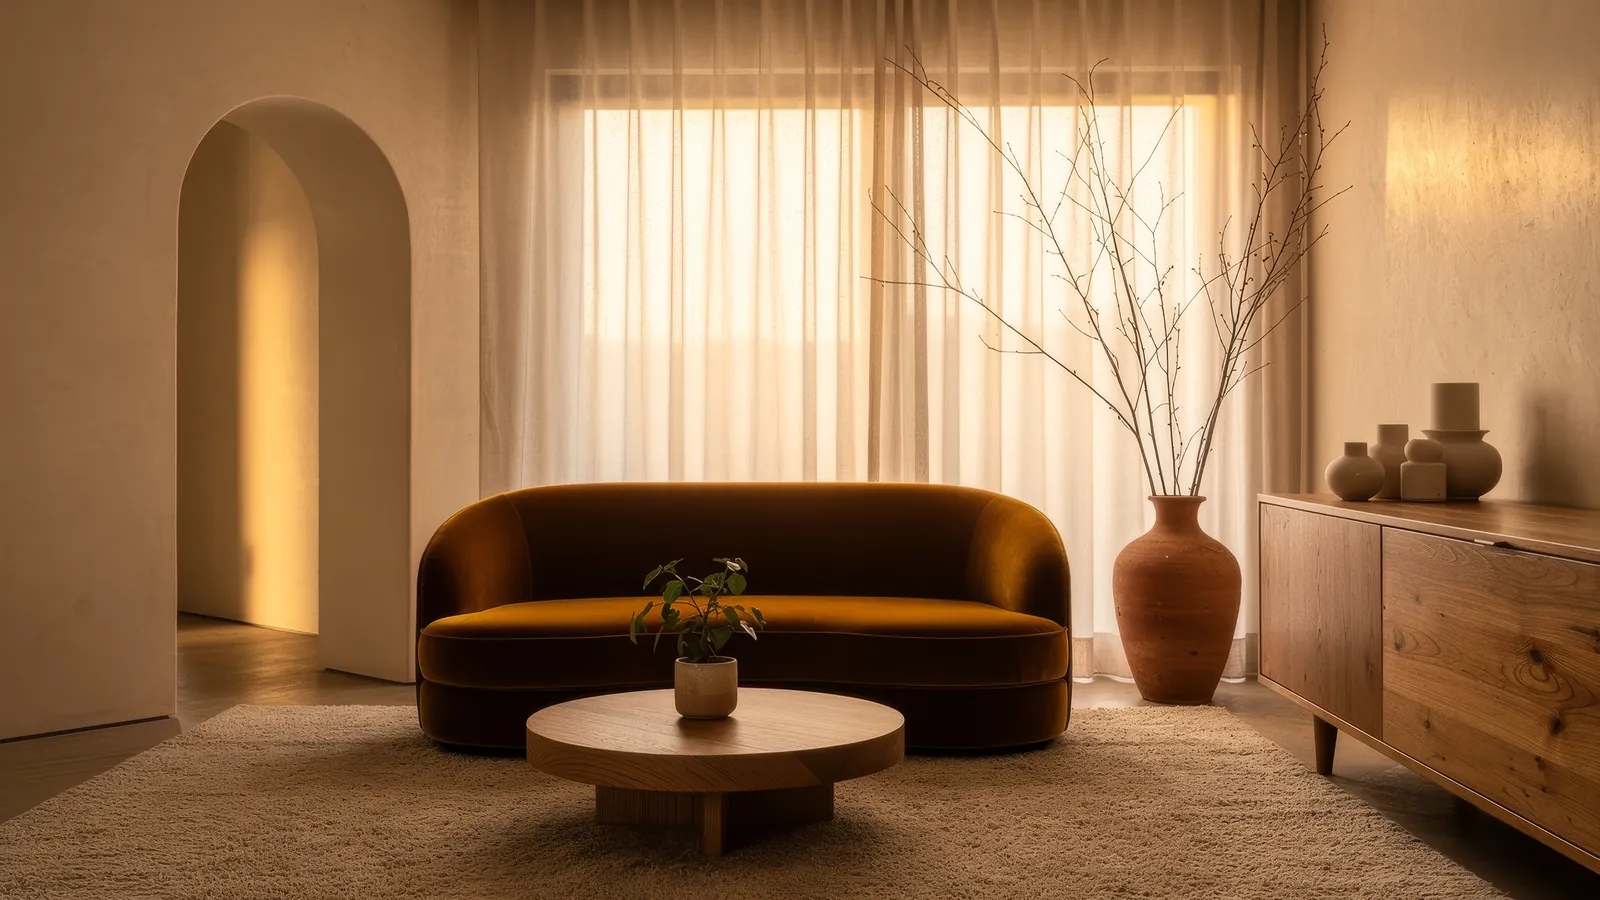
Every project below began with the same exploded drawing you just scrolled through. The order of decisions never changes; the homes always do.
LYVECA Atelier is a fictional studio · a concept build by LYVECA AI